
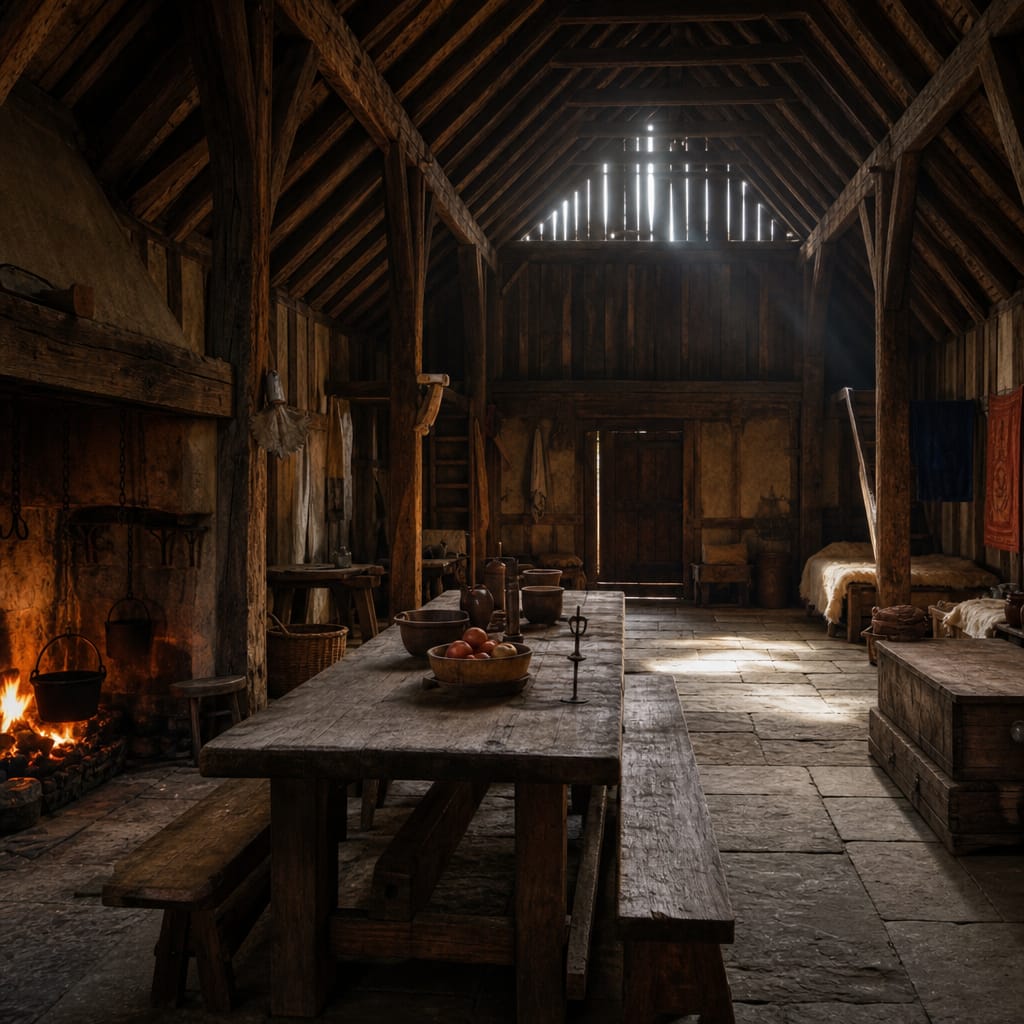
The word "room" didn't always mean four walls and a radiator. In Old English, *rum* just meant space – an open stretch of it, like the room you make when you shuffle along a bench. It was a concept before it was a container. Which means every time you say "I'll just go to the other room," you're technically saying you're going to the other stretch of possibility. Liberating or useless, depending on what you need.
That small shift – from idea to architecture – turns out to be hiding in almost every word we use for the parts of a house.
How did the hall shrink into a corridor?
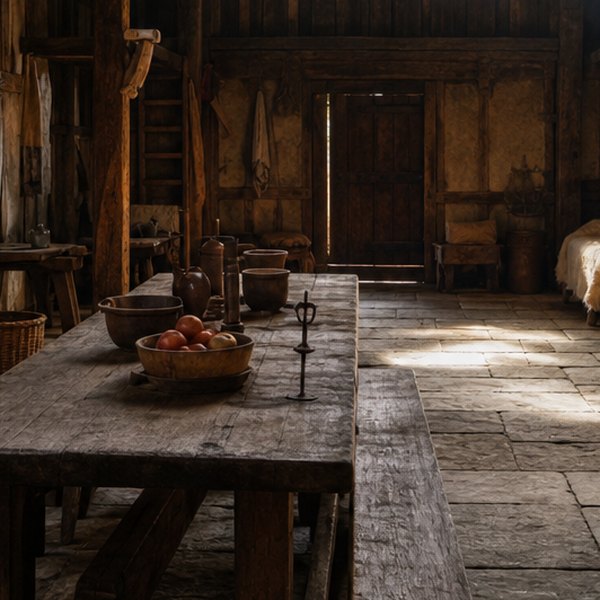
When your medieval ancestors invited someone "into the hall," they weren't gesturing at a narrow corridor with a coat rack and some junk mail on the floor. The hall was the whole house. One enormous shared room where everyone ate, slept, argued, and occasionally conducted business with strangers. The corridor you now use to get from your front door to your kitchen is the heir to an entire way of life, shrunk down to a passage and largely filled with shoes.
What was a parlour originally used for?
The parlour has a stranger story. It comes from the French *parler* – to speak – but the word travelled into English through monasteries, where the parlour was the one room where monks were actually allowed to talk. It sat, often enough, right beside where bodies were laid out before burial. A permitted-speaking room, next to the dead. By the time it arrived in the Victorian terraced house, it had become the formal front room kept for best, barely used, slightly hushed, smelling faintly of potpourri. Something of the original atmosphere survived, even if nobody remembered why.
The Cabinet's Secret Life
A cabinet, before it was a piece of furniture, was a small secret room. A private chamber where important people kept important things – papers, valuables, confidential conversations. The furniture got named after the room, not the other way around, because for a long time a cabinet was where the room's contents lived when you needed to transport them. Same logic gave us "wardrobe" – a room for robes – which eventually stopped being a room and became something you shove into a corner of the bedroom.
For a look at how these domestic histories connect with wider ideas about objects and spaces, How the Lorry Made Fine Art Affordable.
The Open-Plan House That Forgot Its Own Language
Here's what's quietly funny about the modern open-plan home: in knocking down the walls between the kitchen, dining area, and sitting room, we've essentially rebuilt the medieval hall. One big shared space for eating, talking, watching things, and half-working on a laptop. The architects call it contemporary living. The language, if it could speak up, would just call it Tuesday, same as always.
The rooms we kept and partitioned and named were always recording something – who was allowed in, what was permitted there, who the house was really built for. Strip the walls back and you get the original space again. Just without the monks, and with considerably better insulation.
Questions this raises
- When did bedrooms become separate private rooms?
- Does 'lounge' or 'sitting room' come first historically?